SCRI Boren Labs
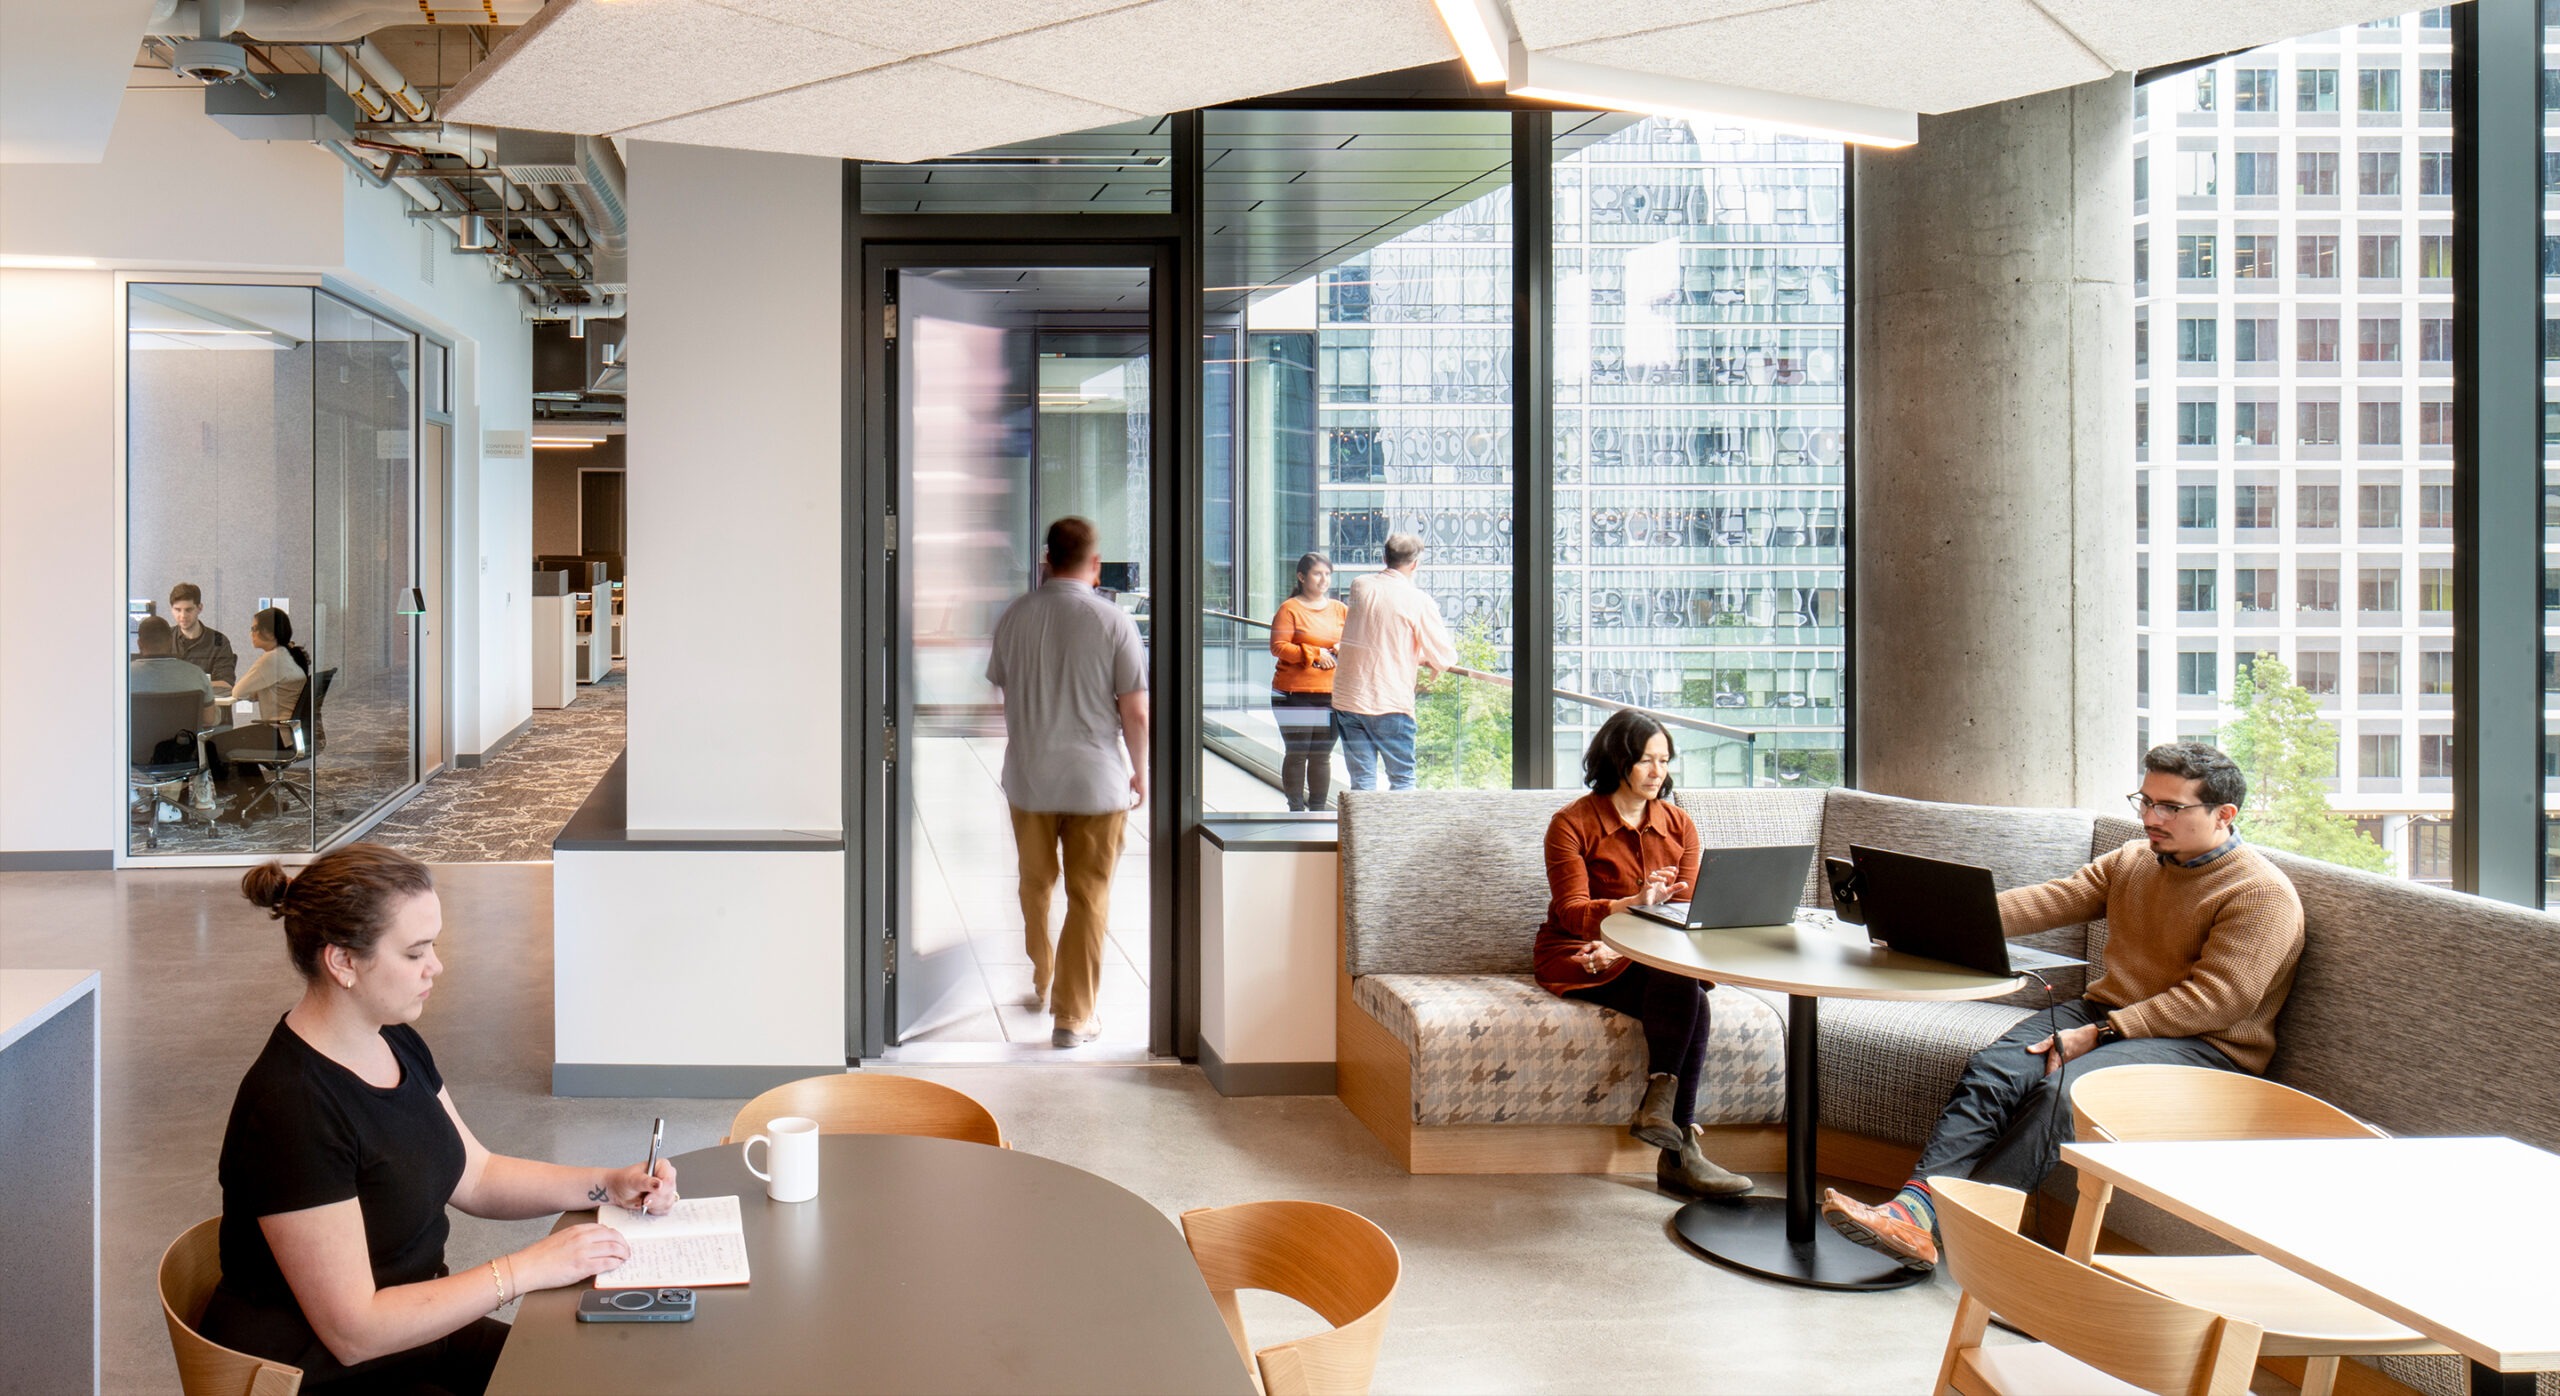
SCRI Boren Labs fill nearly half of this 11-story building designed by CollinsWoerman. Located at 1916 Boren, in Seattle’s Denny Triangle, the building features 14-foot ceilings and 11-foot windows, providing ample natural light and space accommodating the necessary life science buildouts required.
Building amenities that support life science include central chemical storage, acid neutralization systems, central compressed air, gas and vacuum systems, labs, outdoor patios on every floor, a large fitness room, a cycling studio with locker rooms, and a rooftop terrace. Each floor features open offices and collaborative areas, as well as a top-floor conference center with additional meeting rooms
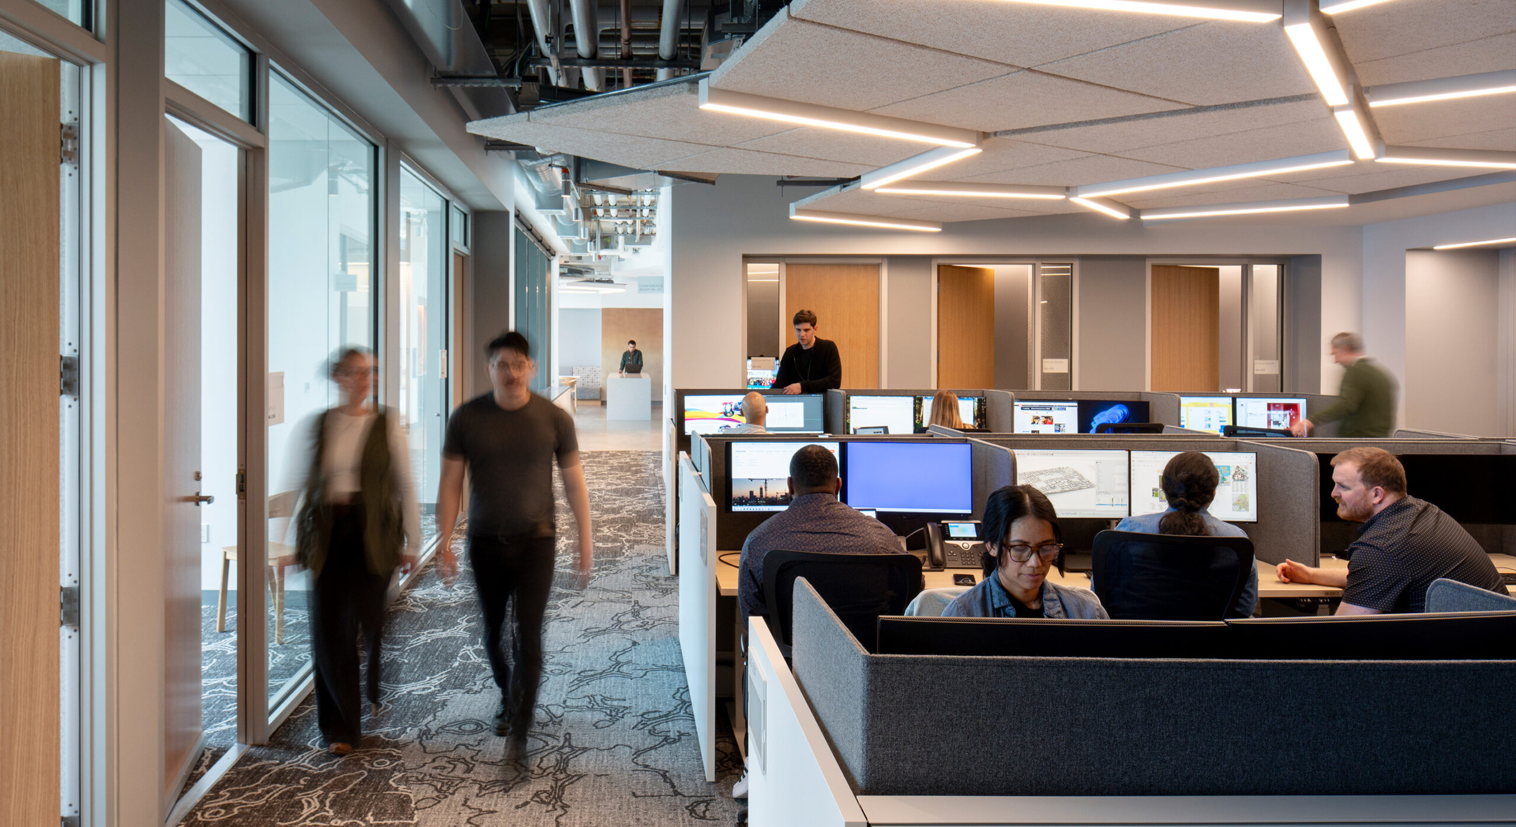
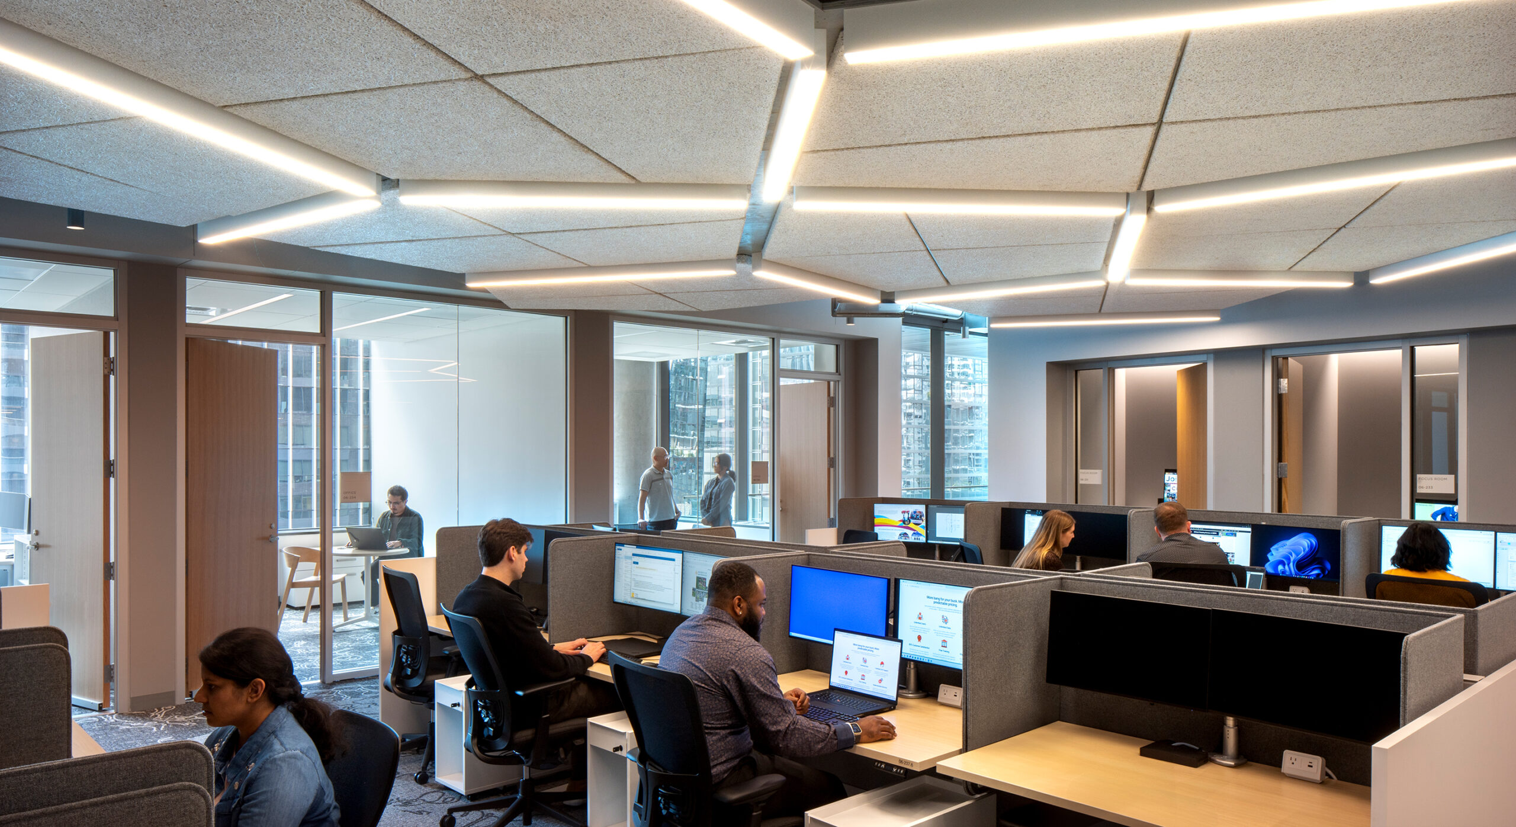
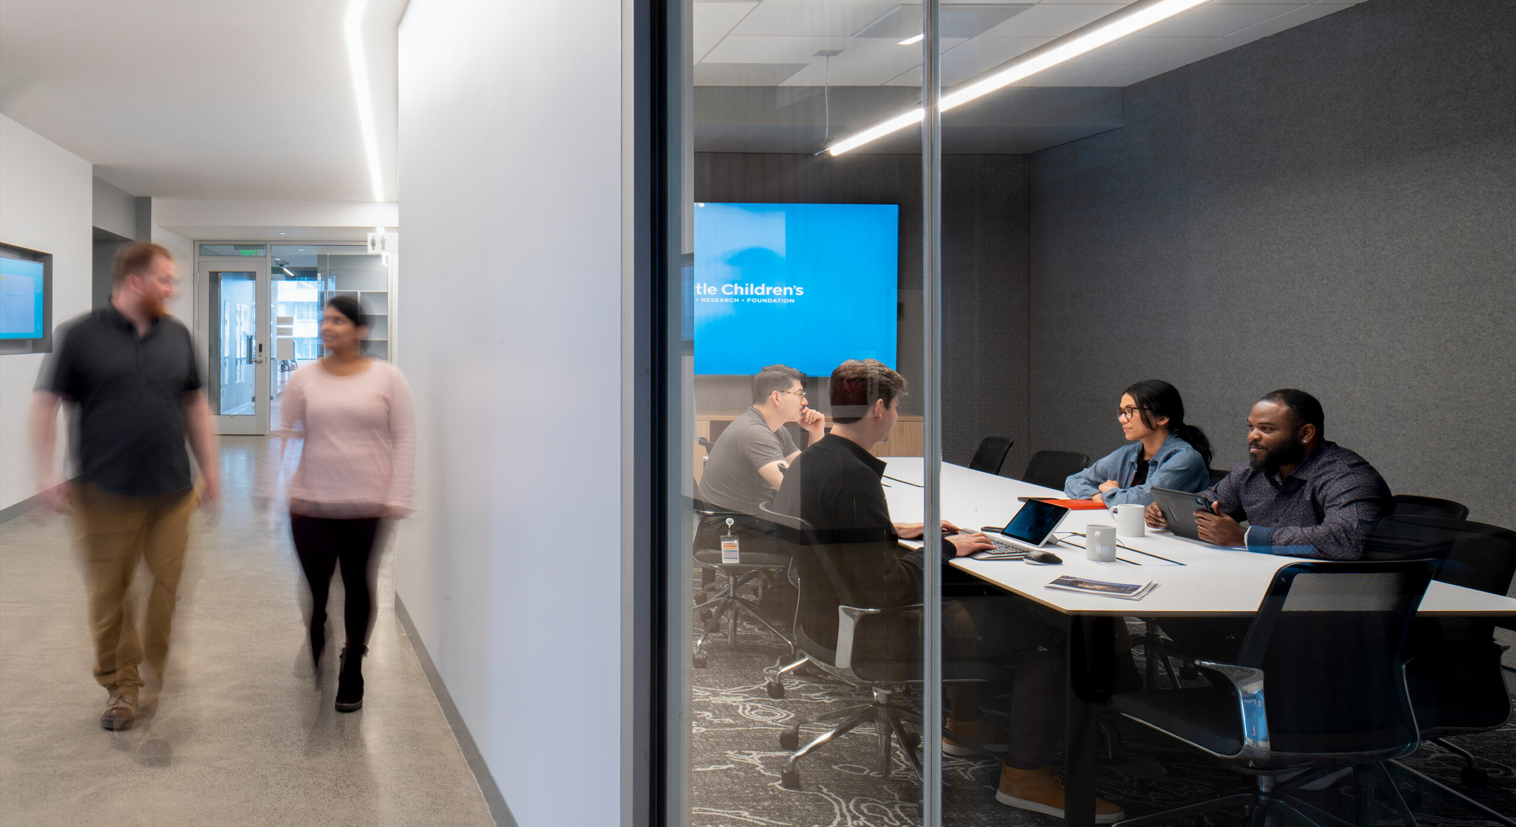
Lighting is a key feature throughout the space. Lines of light are integrated into ceiling panels in open office environments and collaborative areas. Luminous, decorative glass pendants illuminate and adorn elevator lobbies, enhancing visual wayfinding. Conference rooms feature pendant lighting with small aperture fixtures sprinkled throughout that highlight vertical surfaces. Research labs are bright with high illumination levels provided by integrated linear lighting that highlight task areas.