


6 Fisher Island
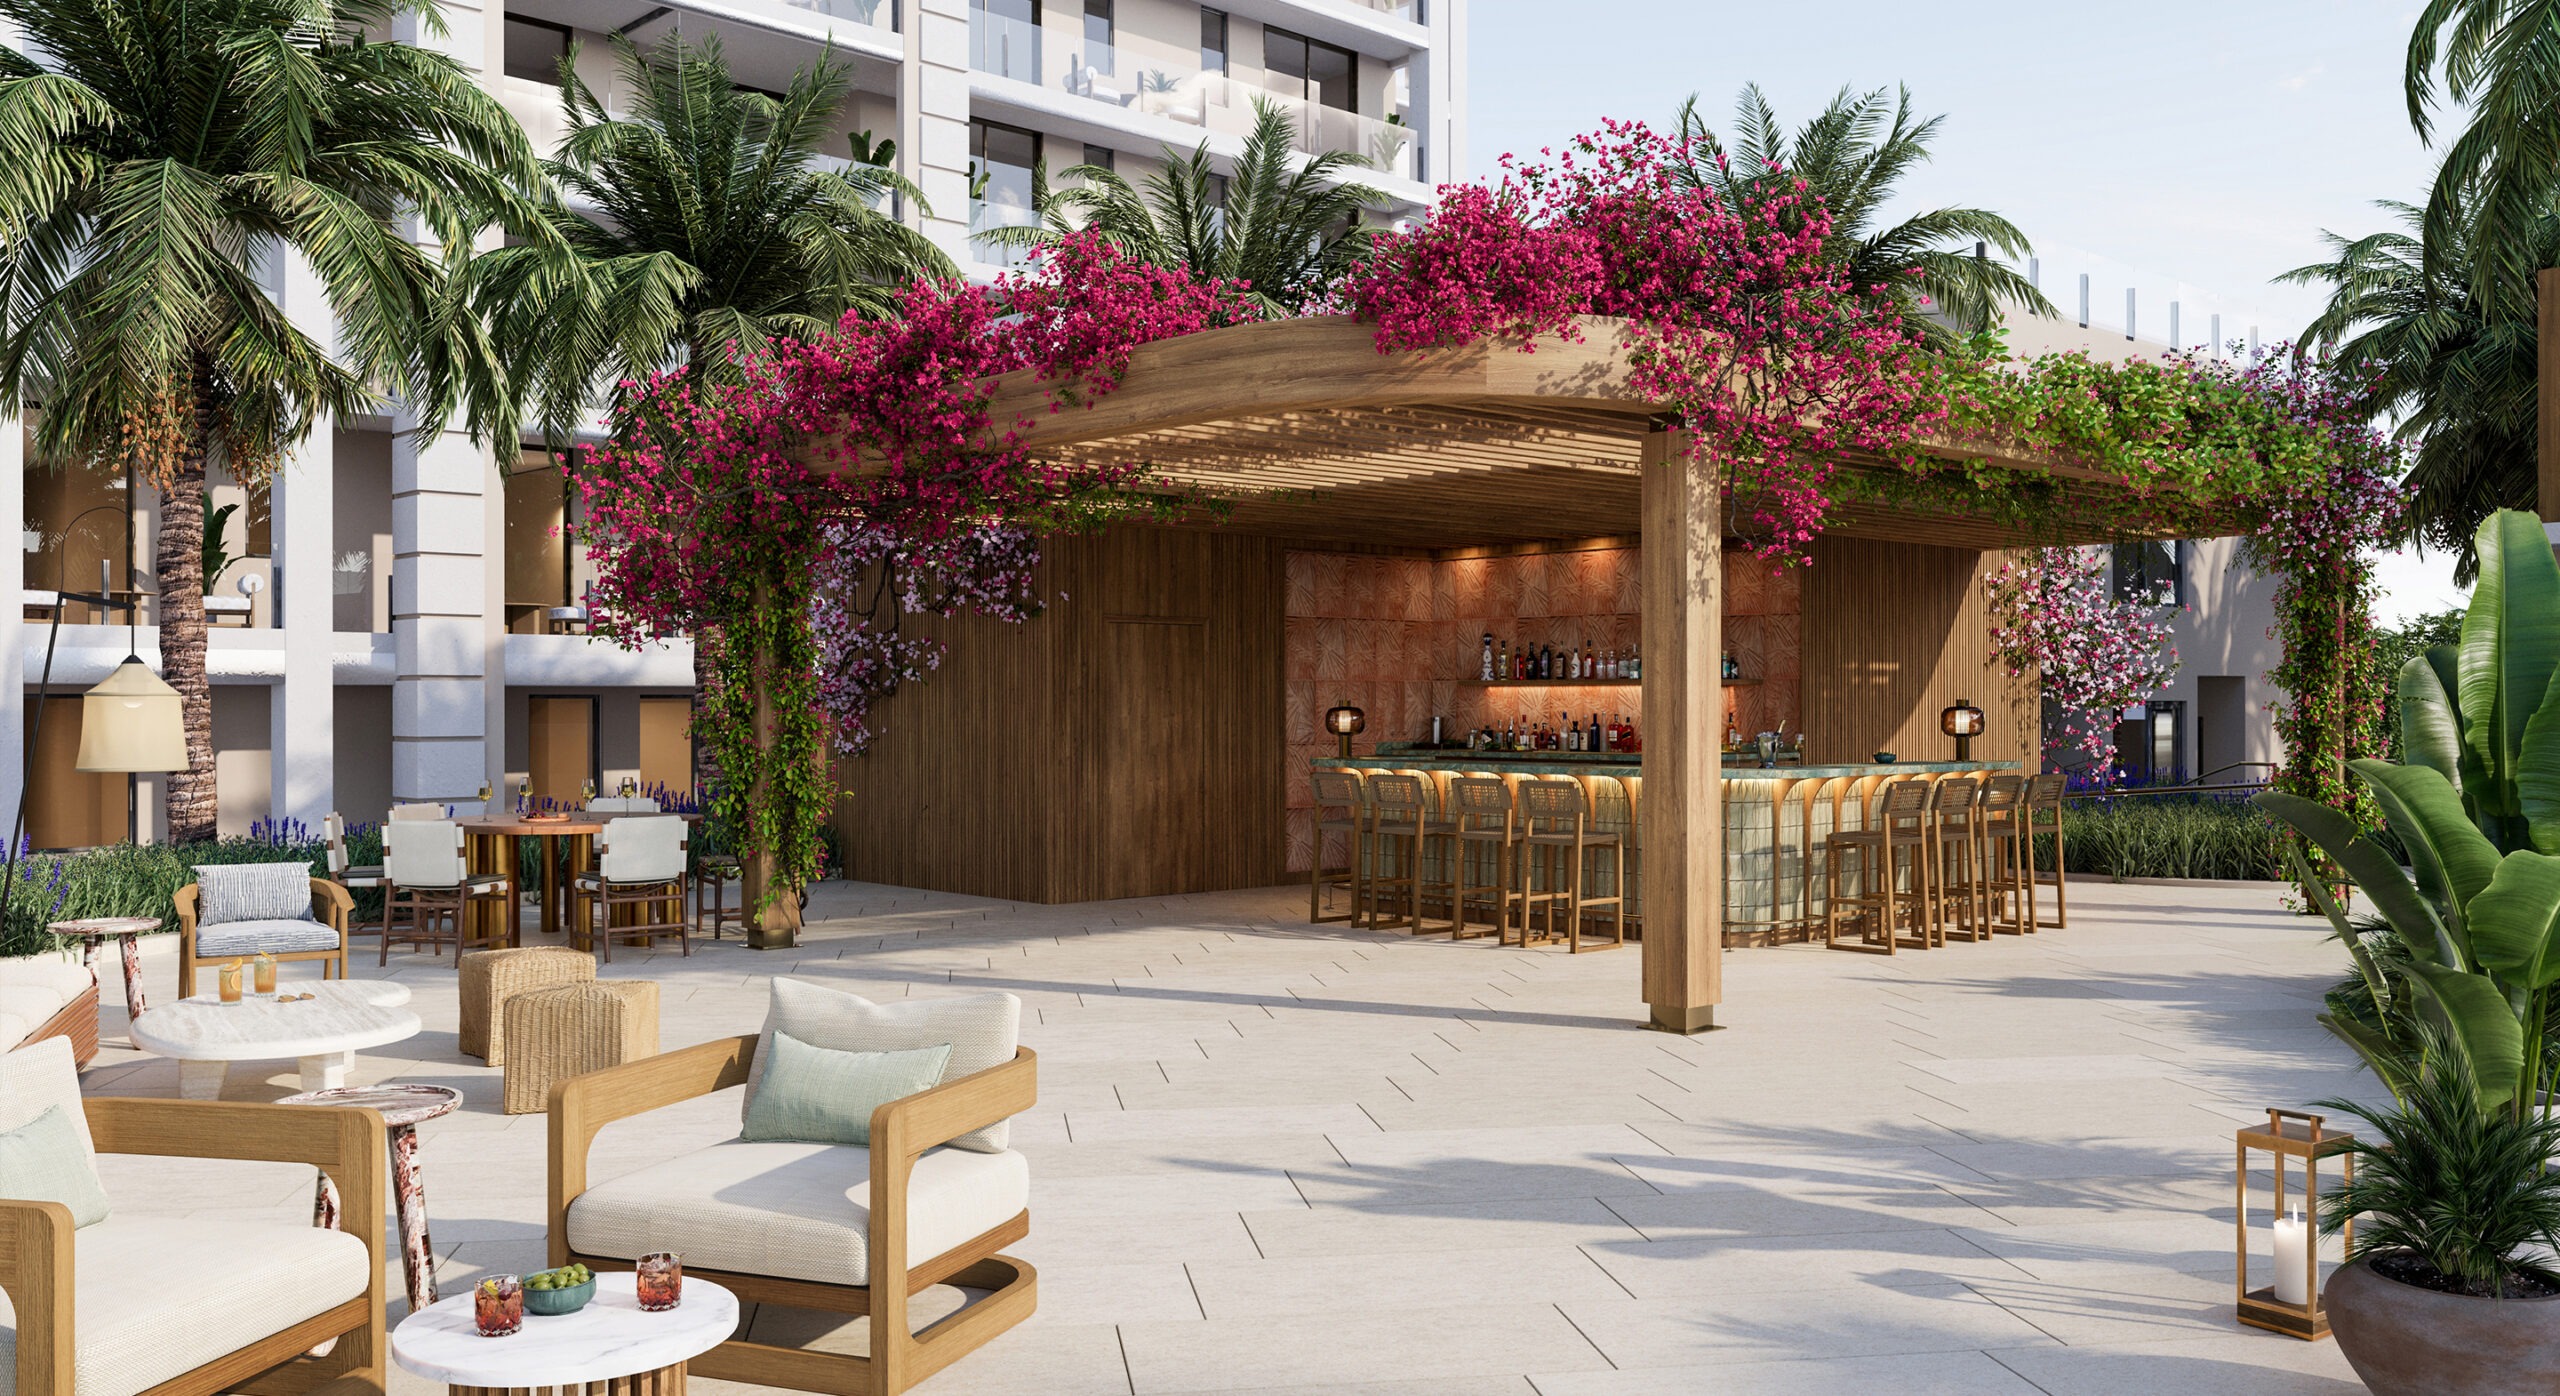
The Residences 6 Fisher Island are a luxury, 11-story residential development. Located on Fisher Island, renowned for its exclusive and unparalleled privacy, this boutique project features a limited number of expansive, high-end residences, each with stunning, panoramic views of the Miami skyline and Biscayne Bay. Residents enjoy world-class amenities, including private beach access, a resort-style pool, and fitness center.
The development blends classic and modern styles for a tropical island experience connecting interior and exterior living spaces. The units feature open floor plans, state-of-the-art kitchens, luxurious bathrooms, and expansive outdoor terraces. Interior spaces include coffered, high ceilings highlighted by integrated cove lighting while adding depth and architectural elegance. Statement chandeliers and pendant lights serve as focal points in living and dining areas, while small aperture downlights provide accent lighting. Exterior lighting is designed to enhance the architecture and lush surroundings creating a warm, inviting ambiance, while offering a modern, upscale look at night.