Confidential Law Firm
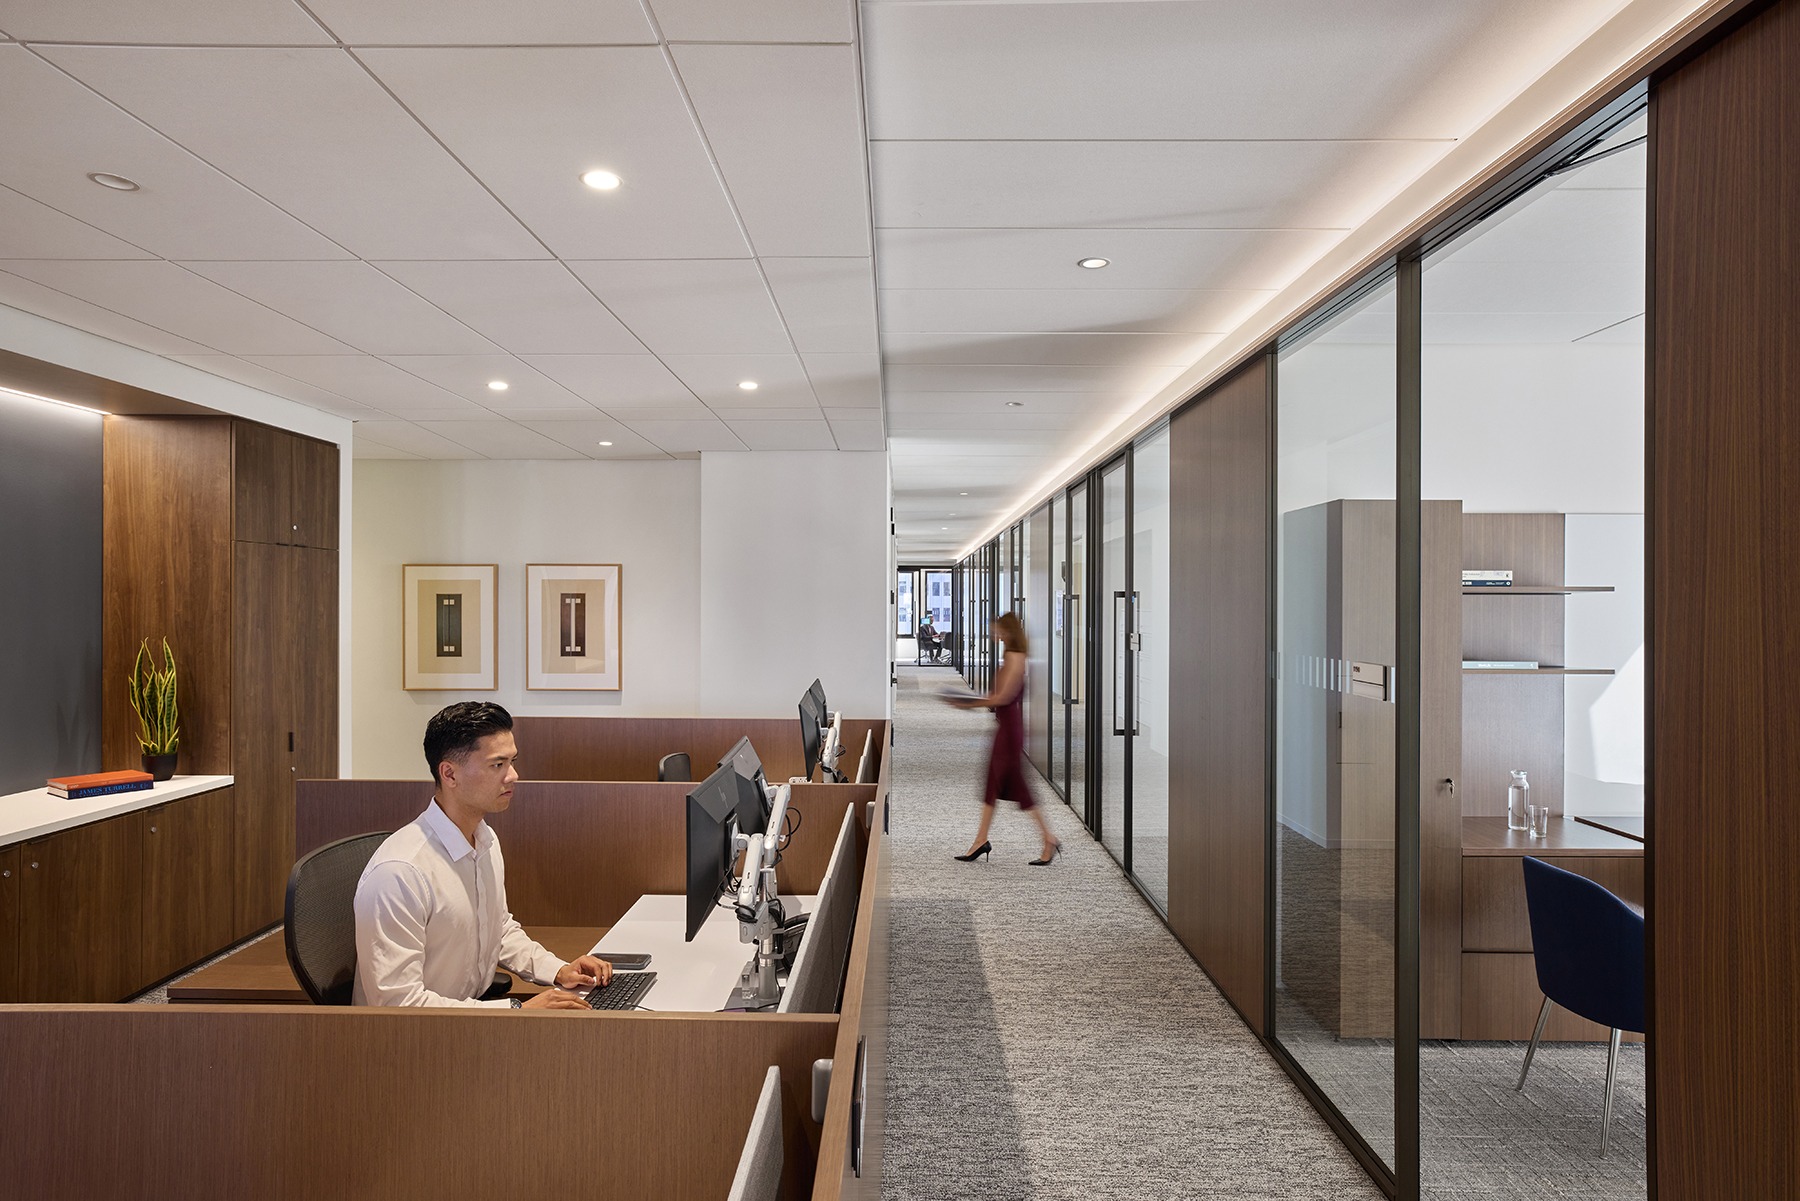
Located in San Francisco’s iconic TransAmerica Pyramid, this seven-story interior buildout creates an elevated experience for the client, a leading international law firm. Balancing refined aesthetics with exceptional craftsmanship, every detail supports an environment of professionalism and thoughtful collaboration.
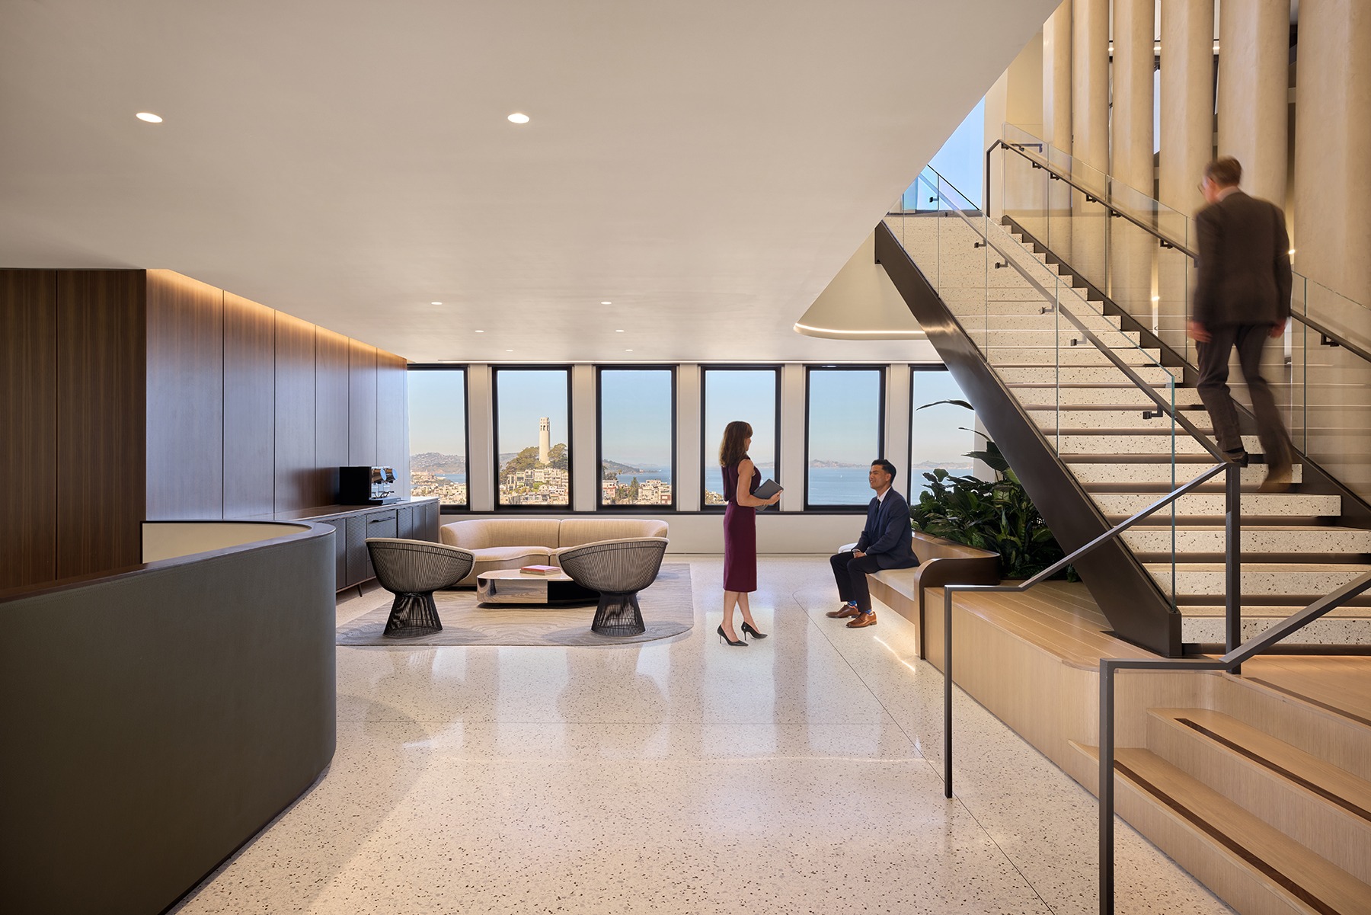
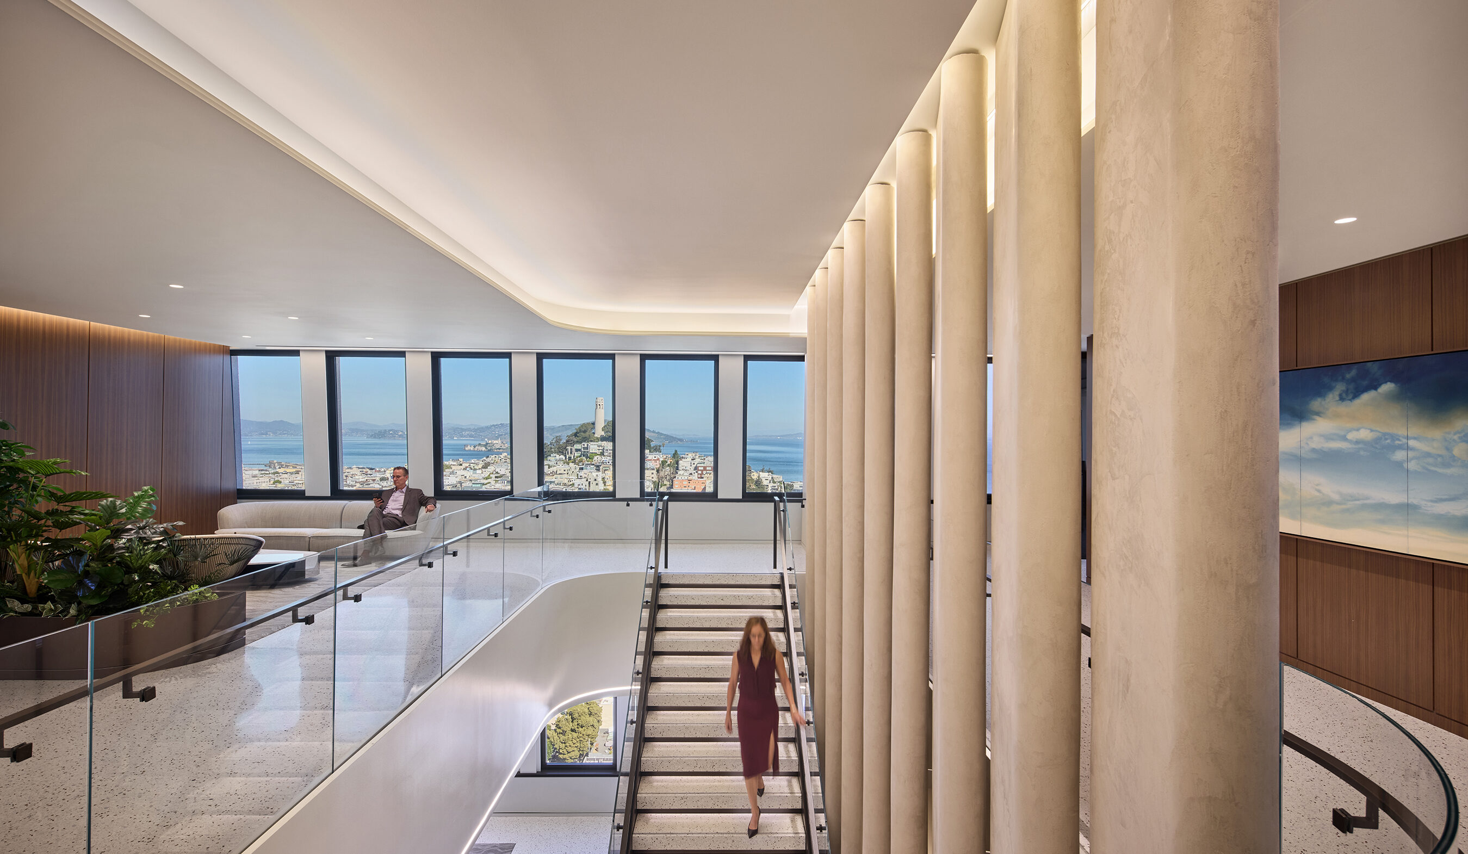
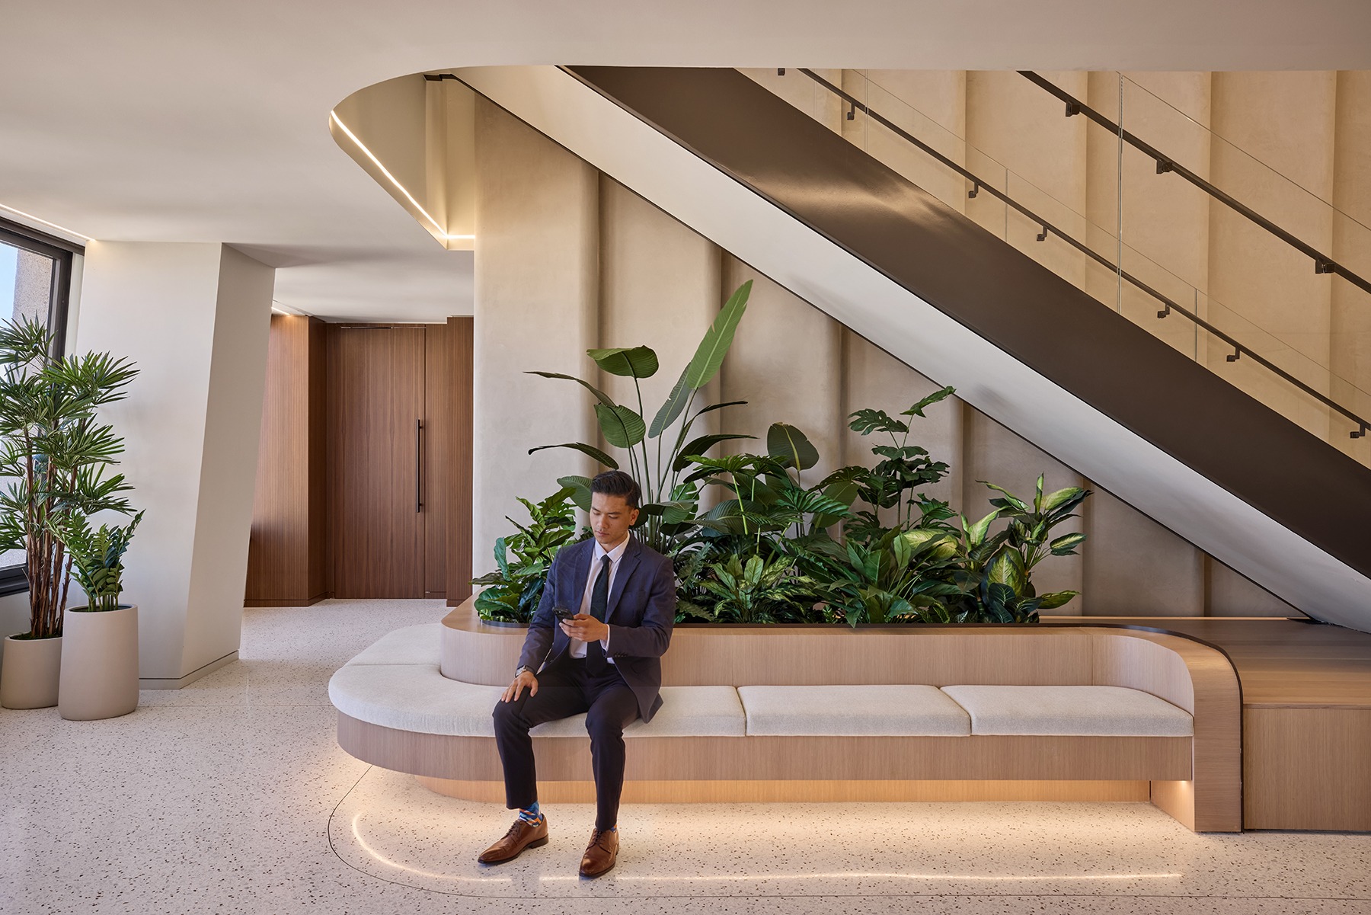
Upon arrival, visitors are welcomed into a reception area where lighting was concentrated on vertical architectural elements, and material surfaces. Ceiling lighting was minimized to bring attention toward the windows with their sweeping views of San Francisco Bay. A striking glass-railed staircase provides a bold architectural focus, while clean lines and sophisticated detailing create a restrained, uncluttered interior.
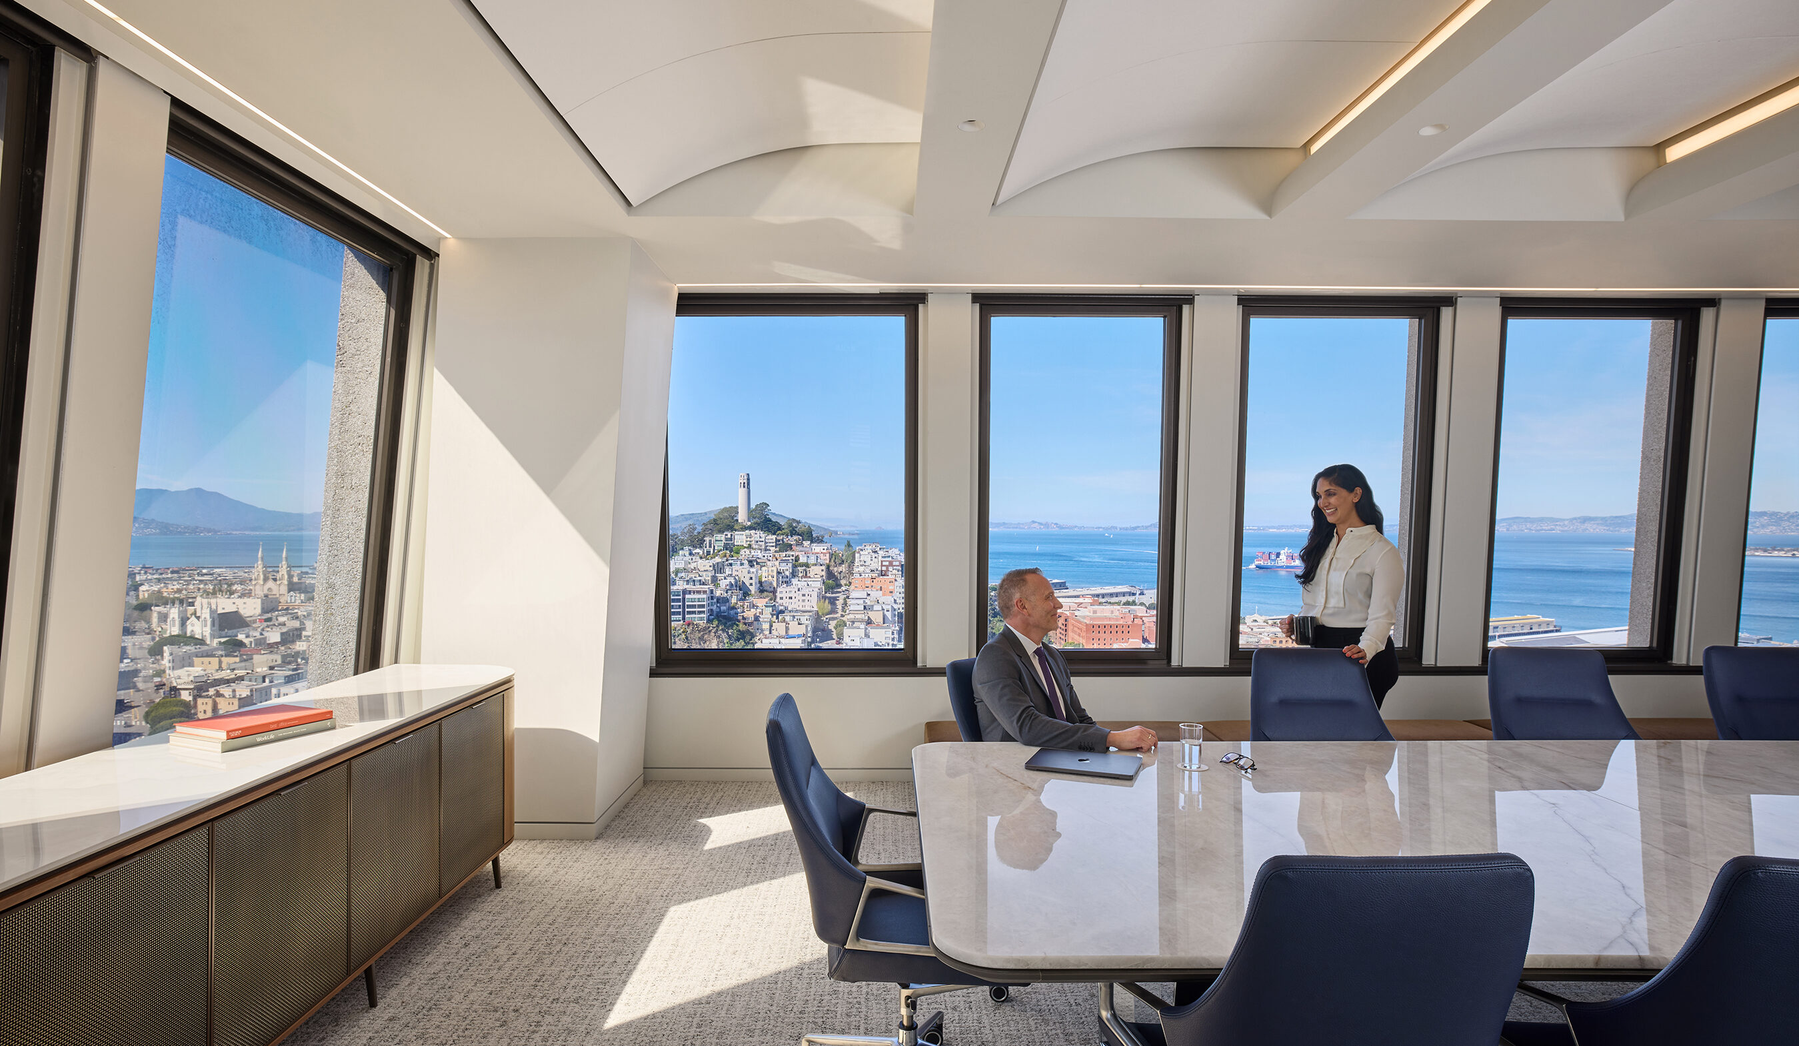
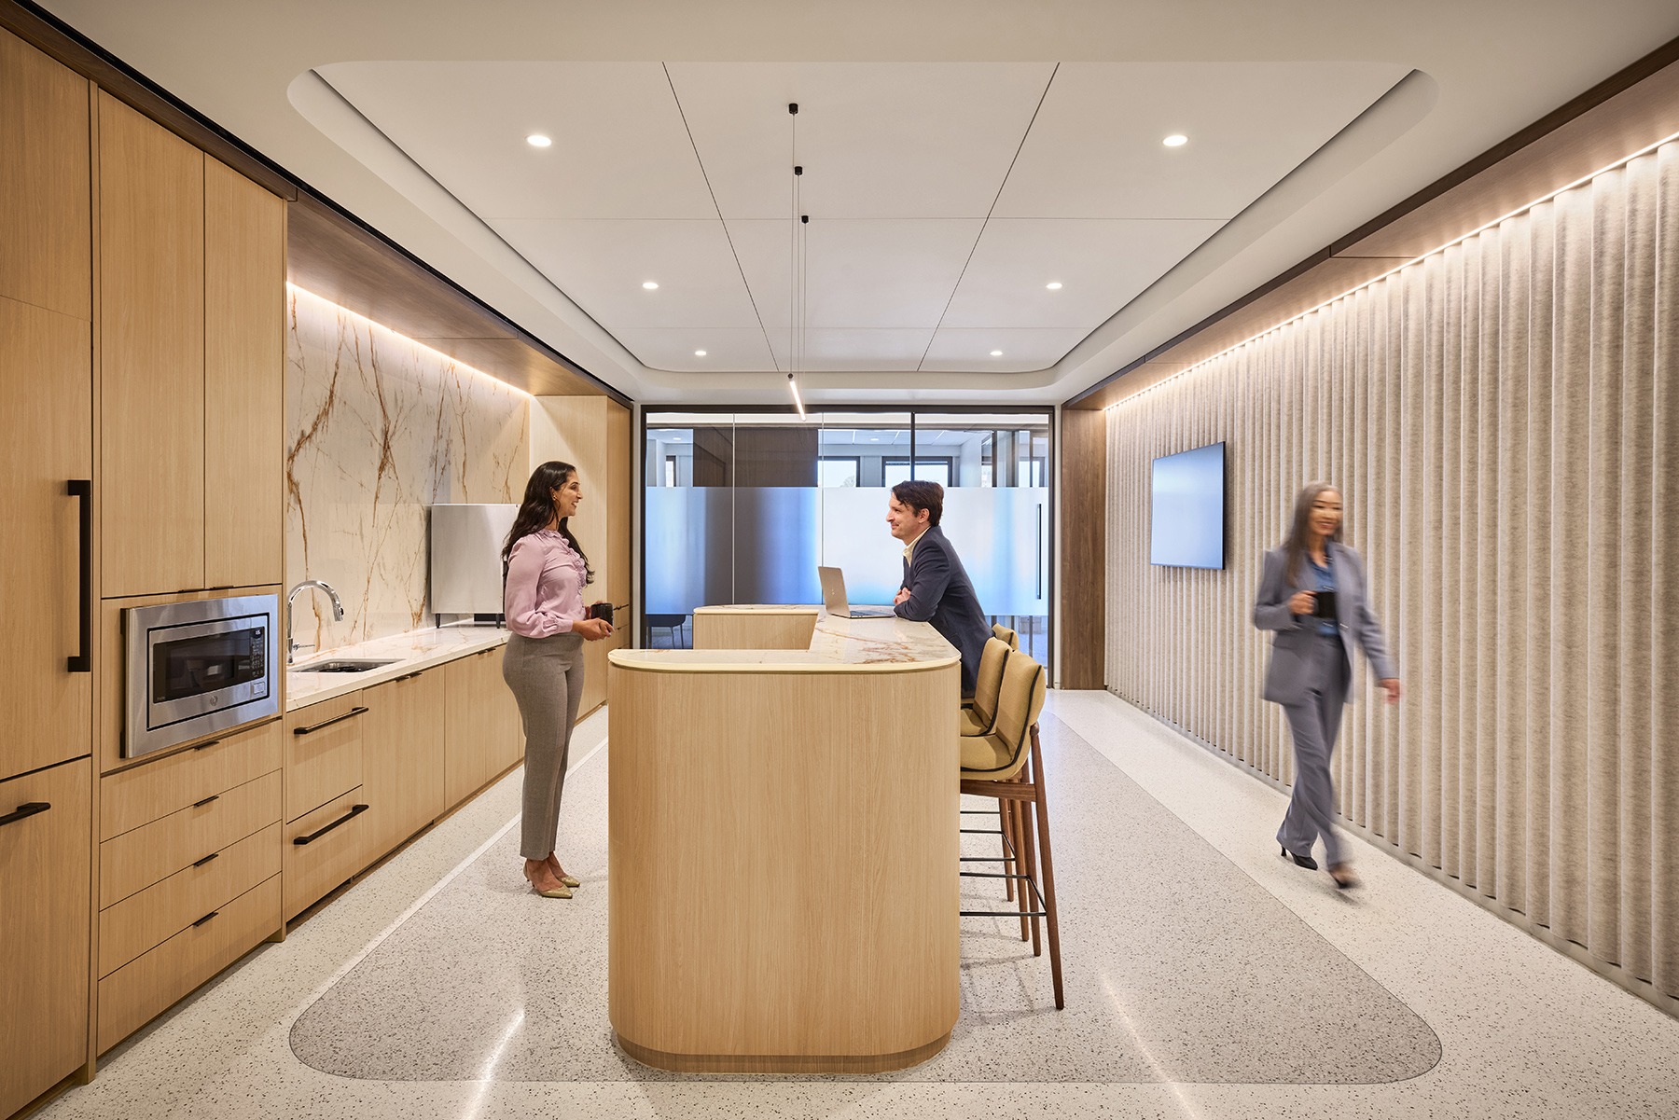
Lighting throughout the space was designed to reinforce the architectural concepts while supporting comfort and functionality. In the conference room, integrated diffuse linear fixtures aimed toward swooping ceiling panels enhance the impression of rolling clouds while providing soft, even illumination for occupant comfort and high-quality video conferencing. In the café, small aperture downlights were arranged in a starry-night pattern within the acoustic tile ceiling, creating a playful and visually engaging atmosphere.