Law Firm Headquarters
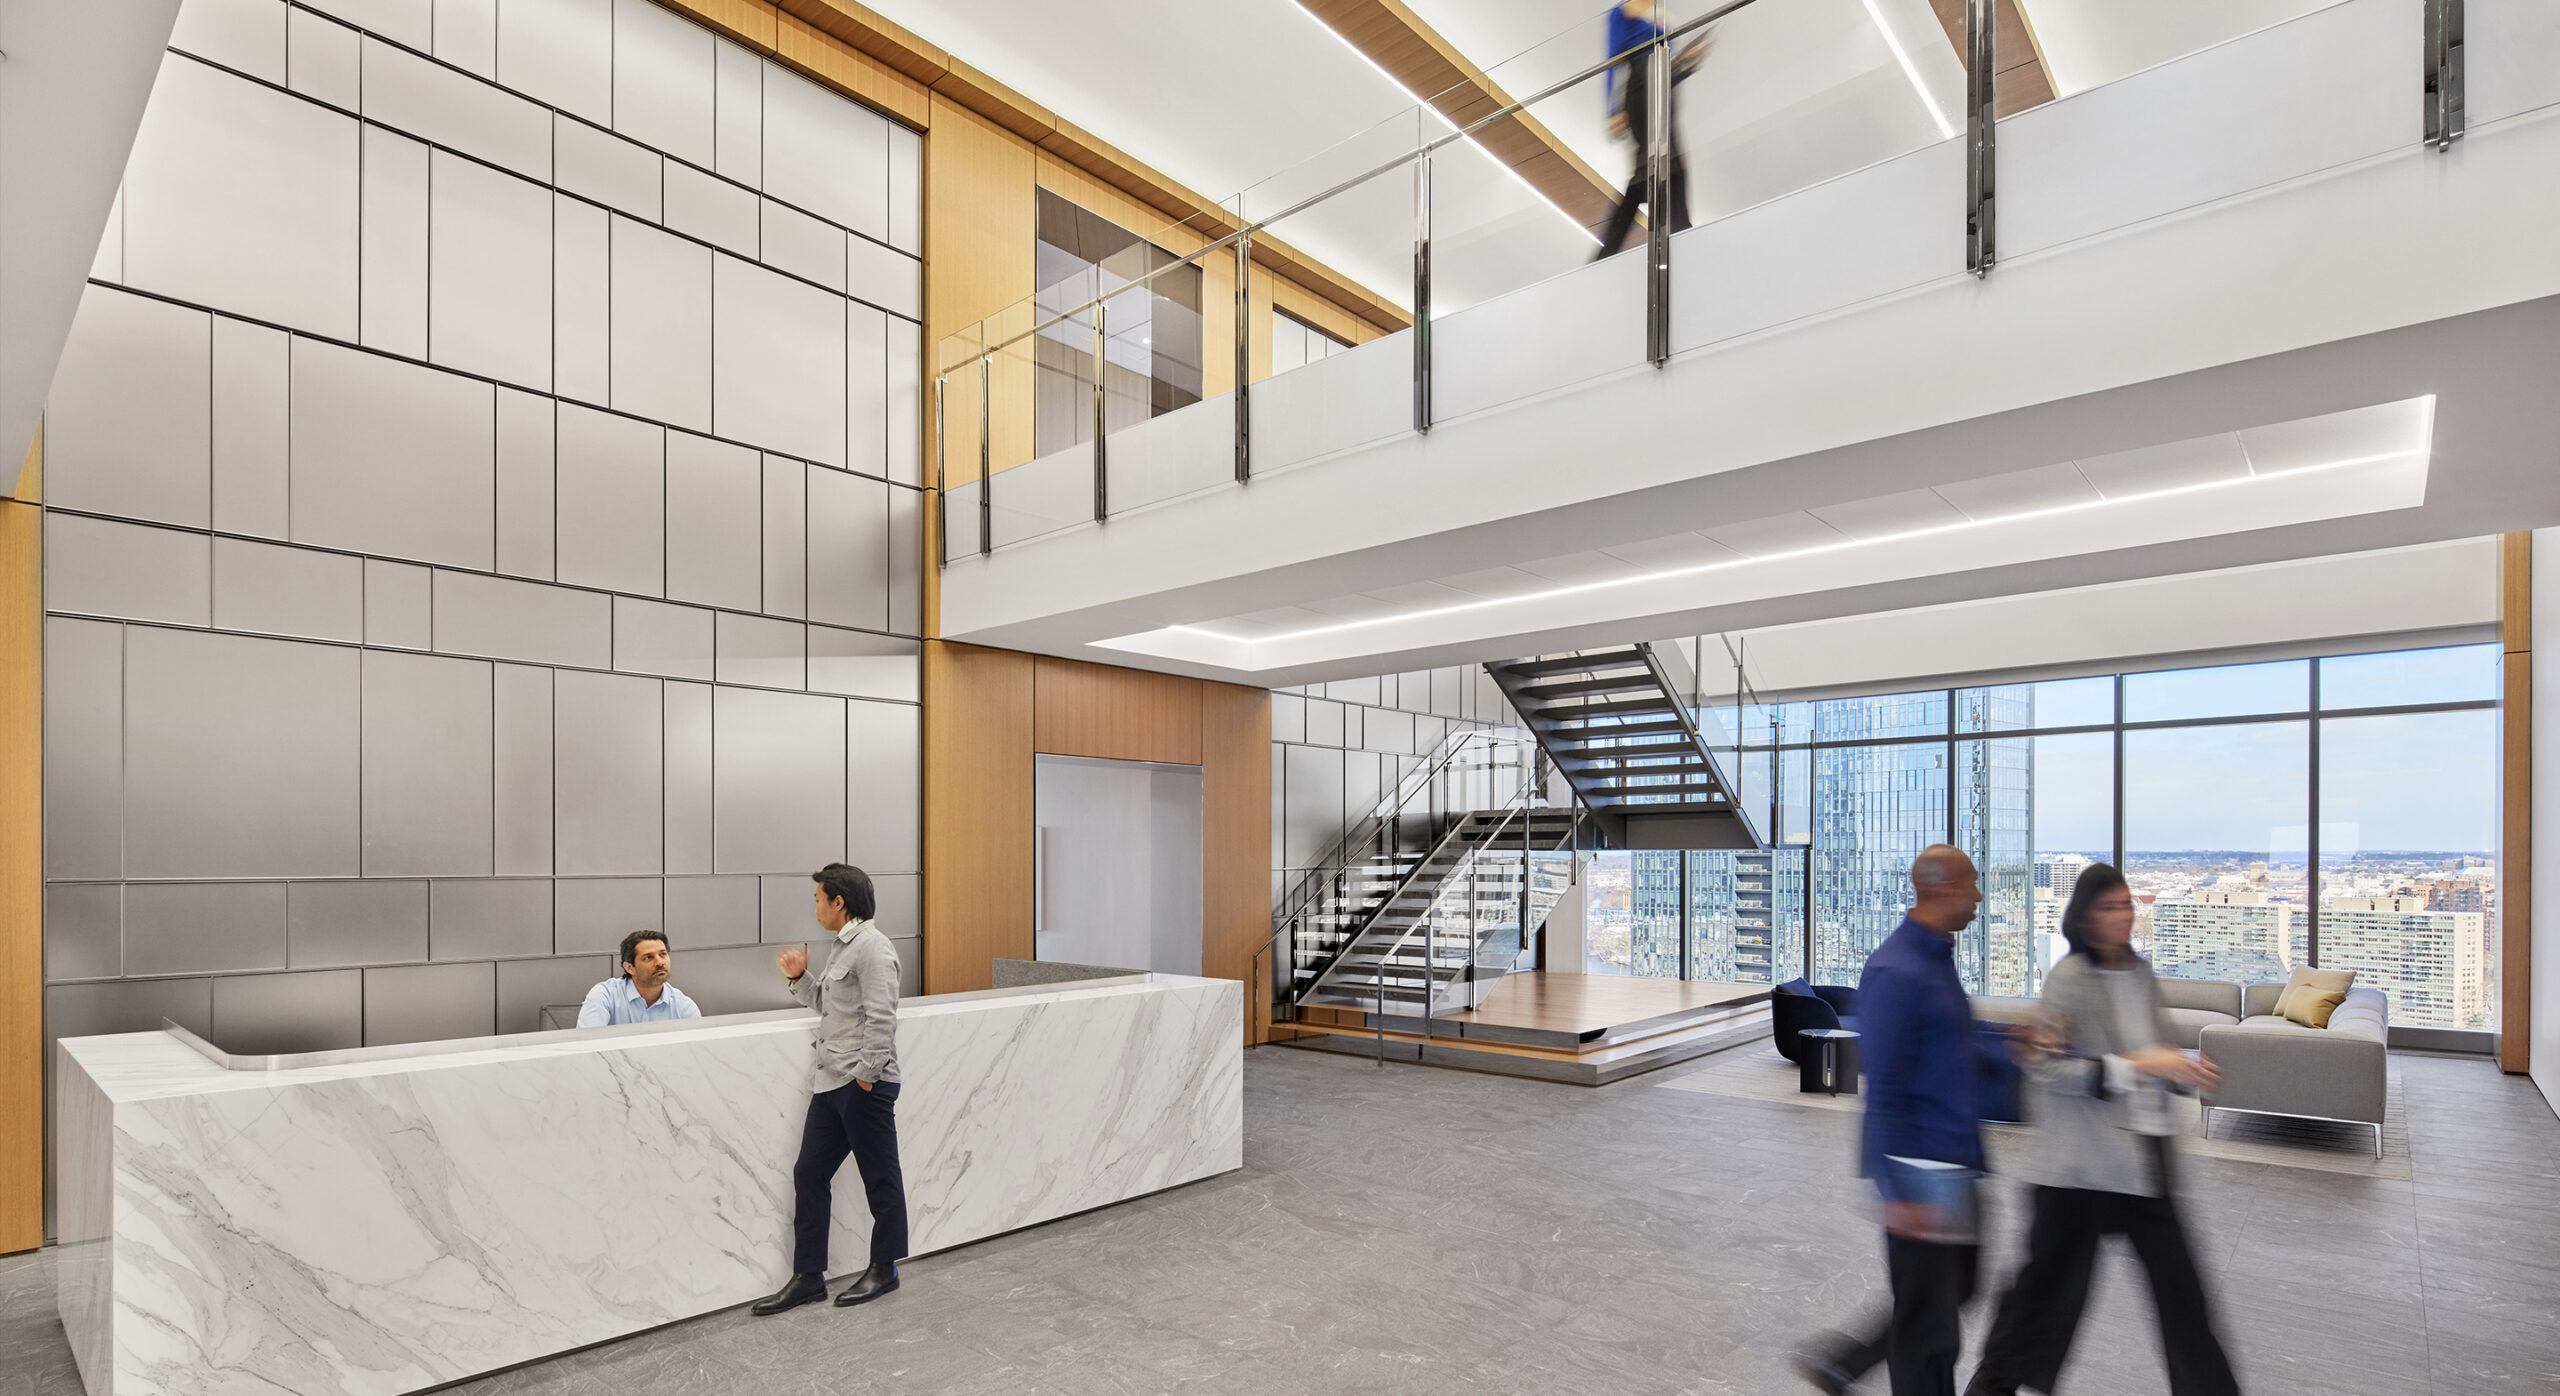
Founded in Philadelphia, the new 300,000 square feet space communicates the firm’s global presence while remaining true to their approachable Philly roots. The design team created a modern and forward-thinking workplace that integrates cutting edge technology, resources, and amenities, integrating the local vernacular and regional materiality while maintaining a polished, international edge.
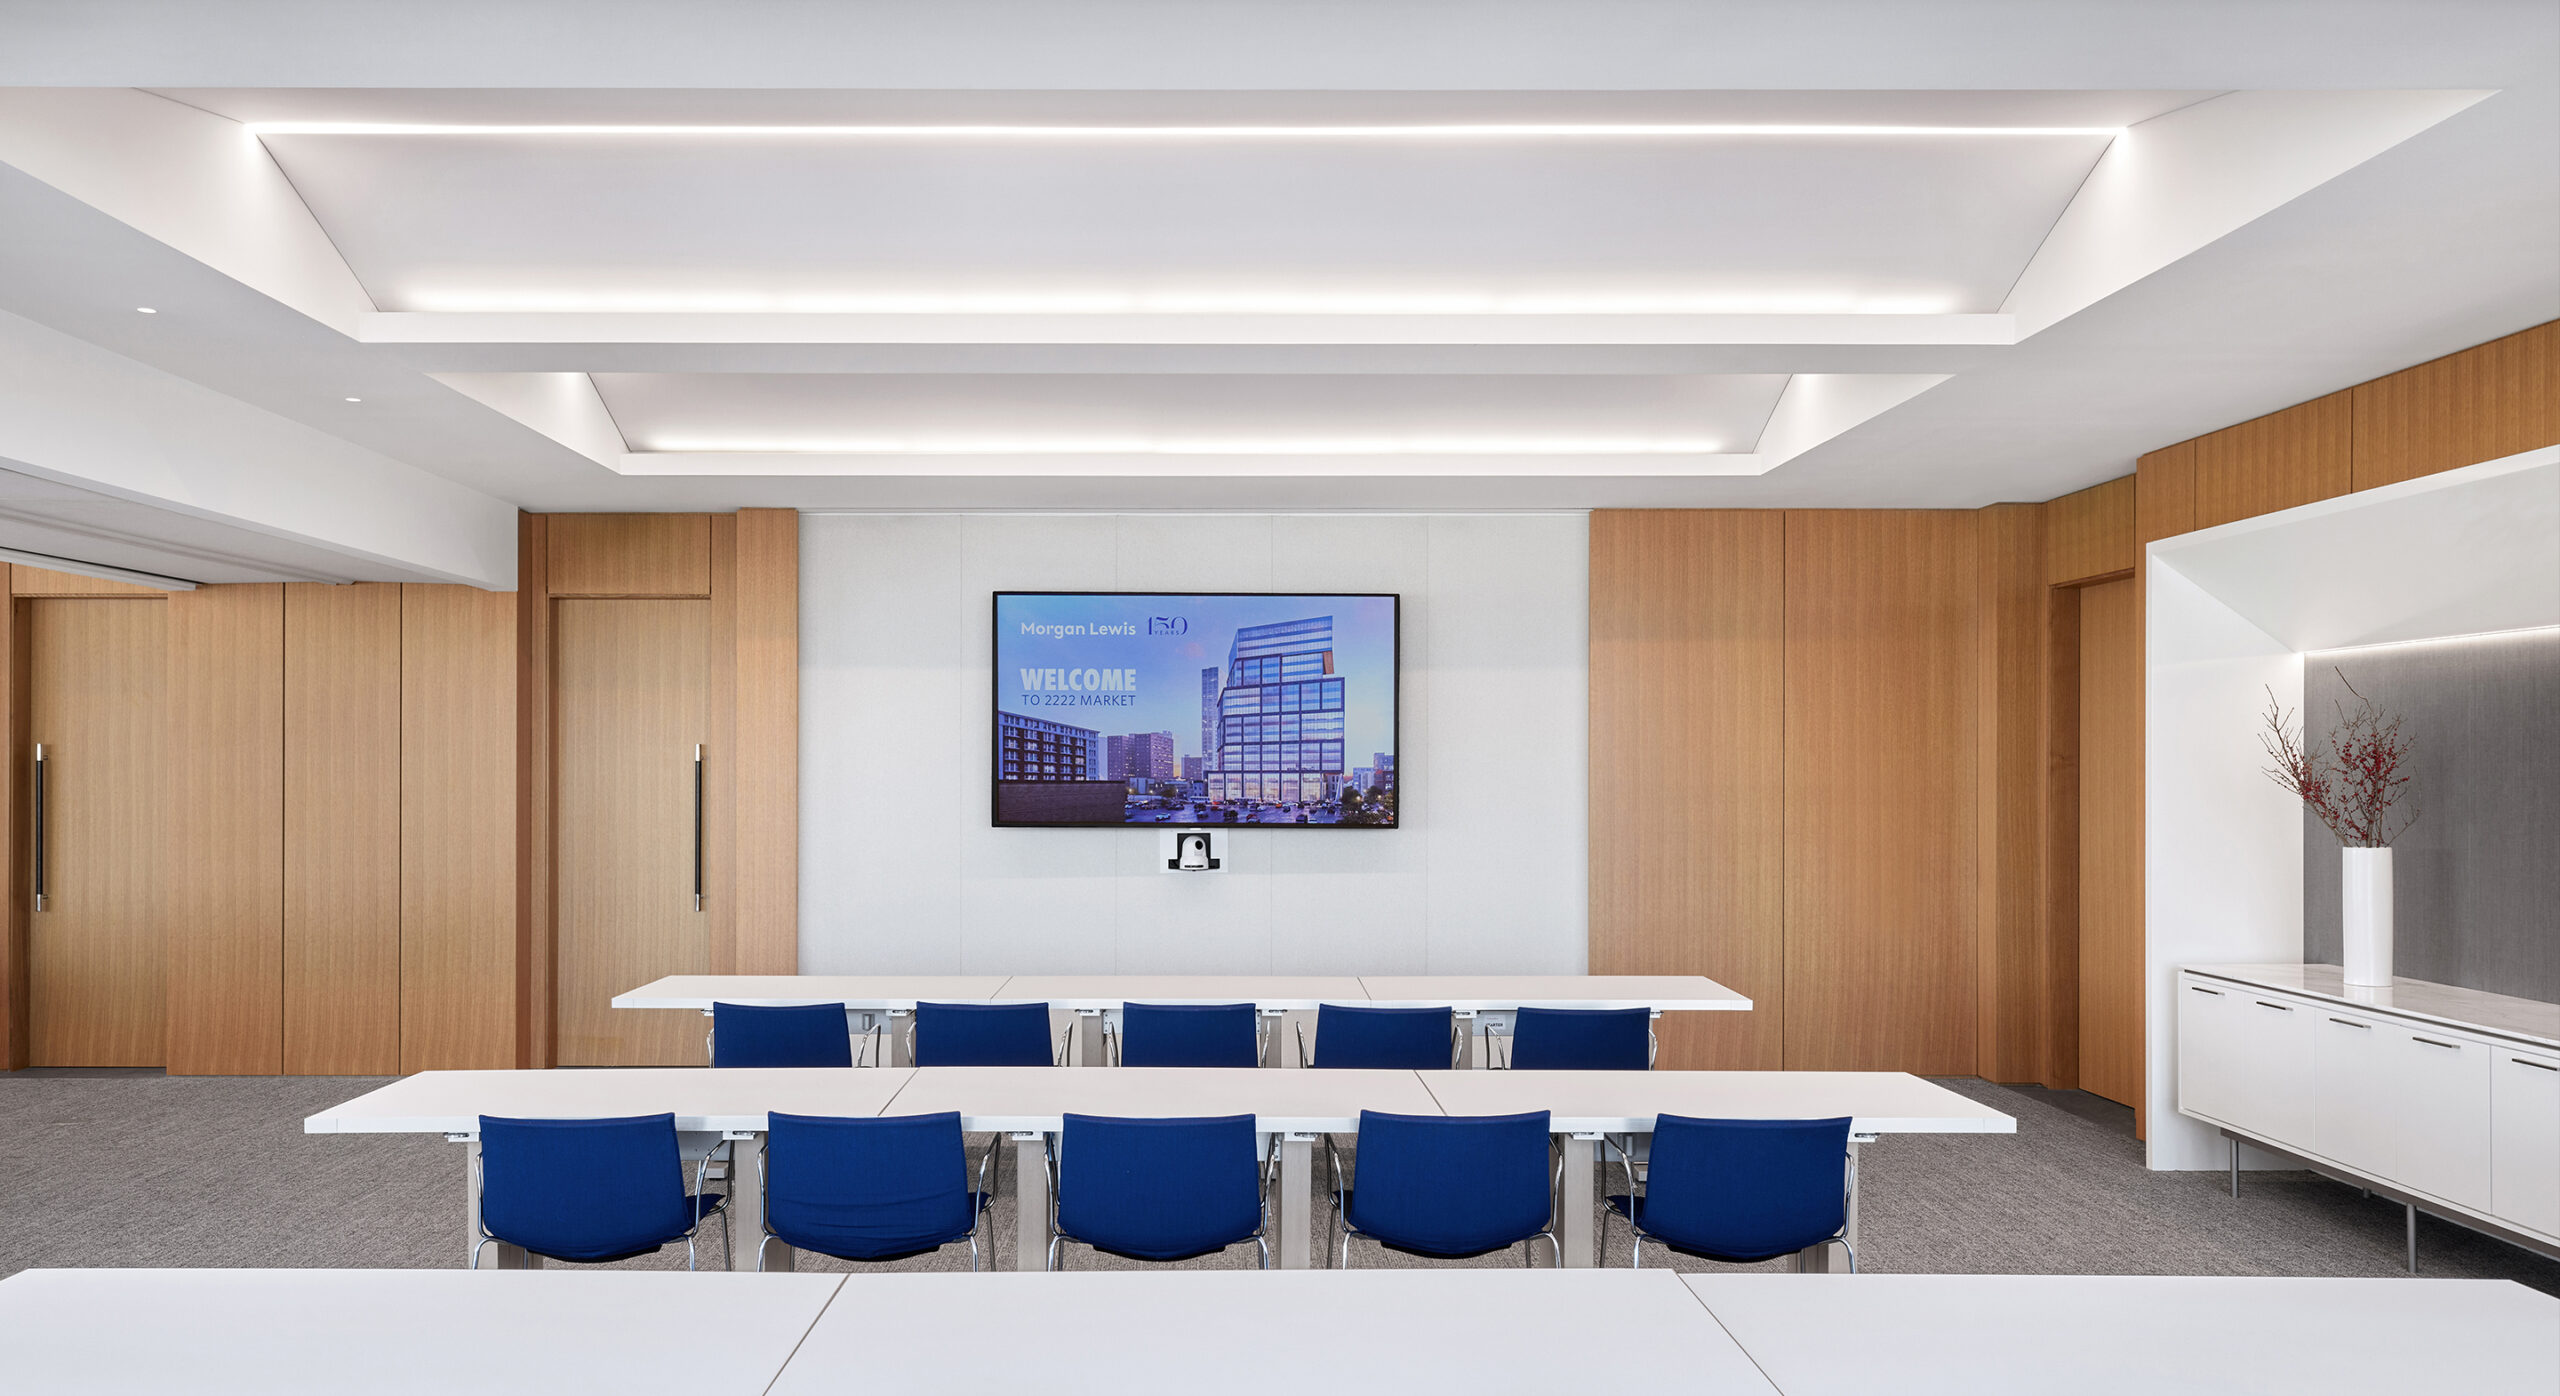
Luminous lines of light, small-aperture downlights, and gently uplit ceilings highlight the rich materials and sculpted ceilings featured throughout the “built-to-suit” interior. Single-size glass-front attorney offices promote future flexibility and foster a collegial work environment where serendipitous connections are celebrated and created. In response to pandemic-related workplace allocation changes, an entire floor is solely dedicated to free-address workspaces.
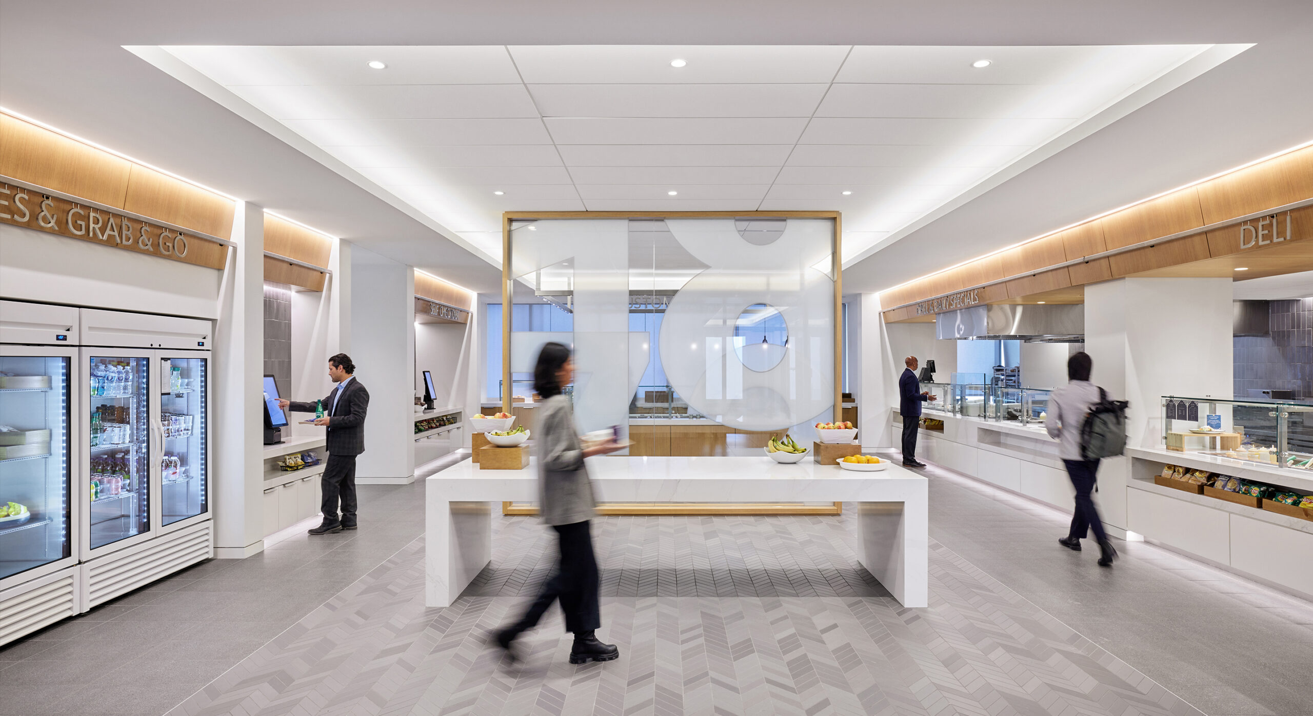
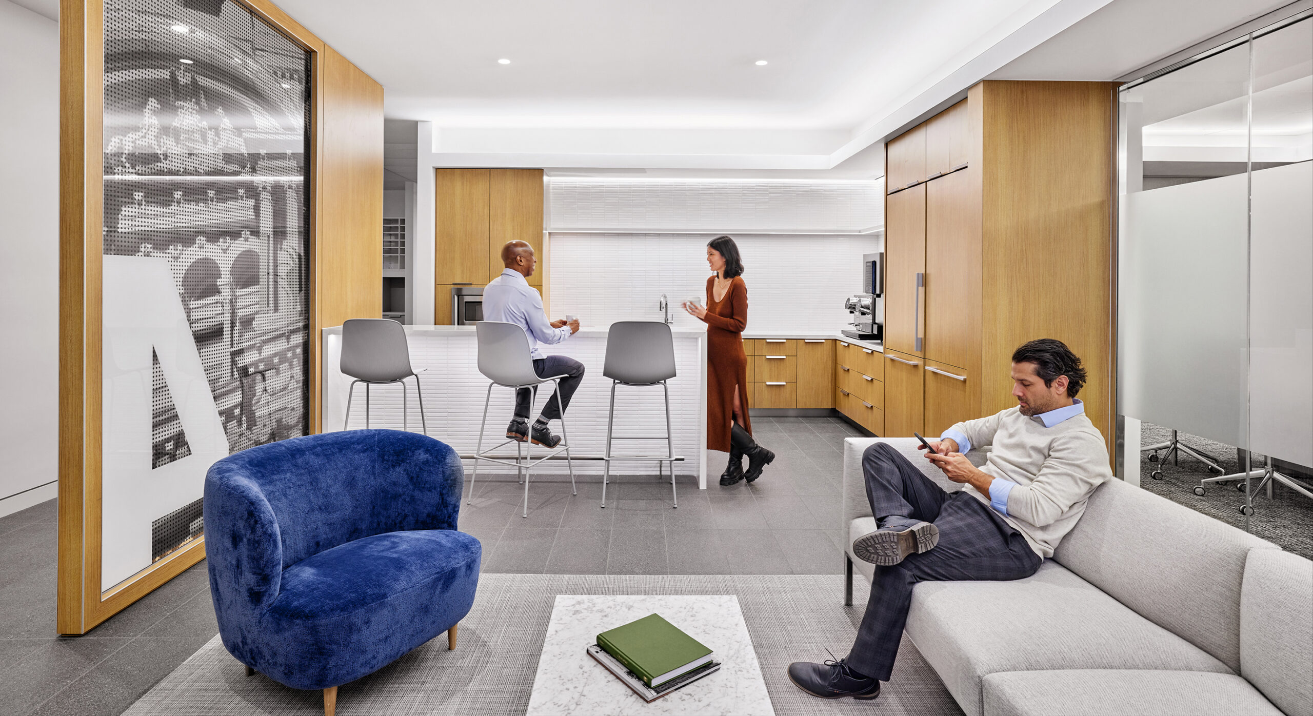
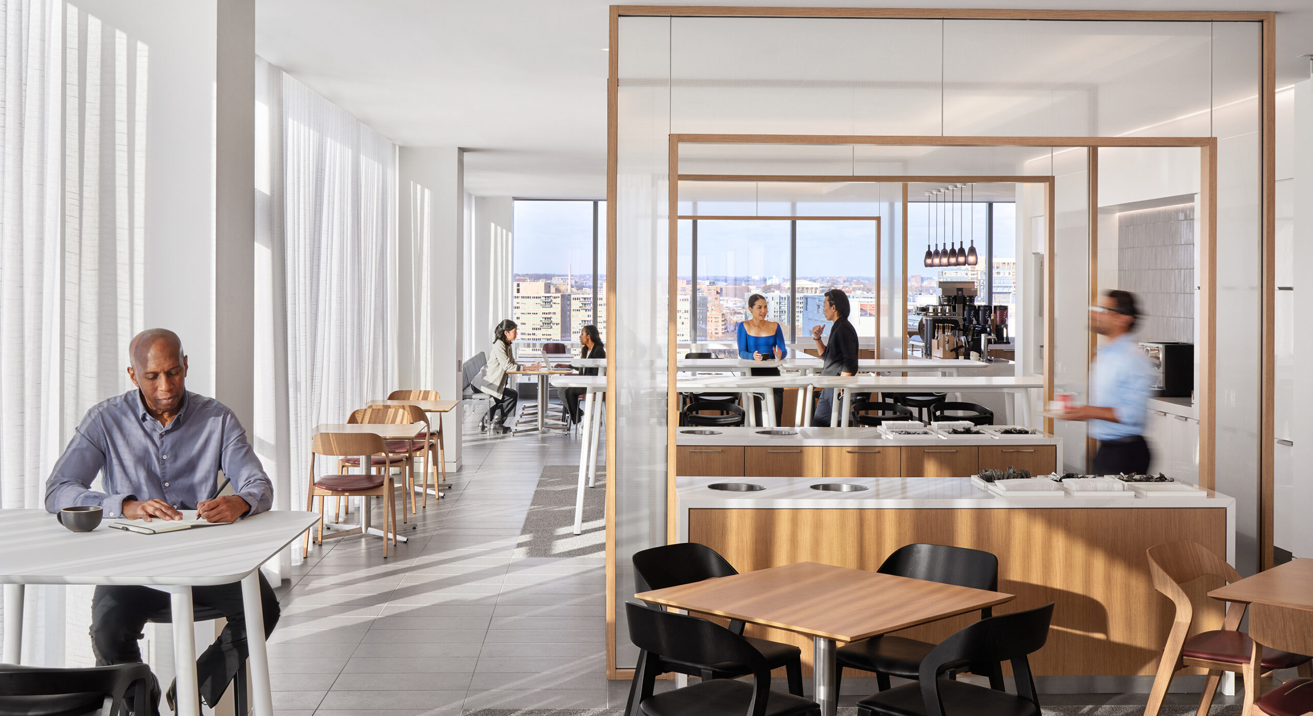
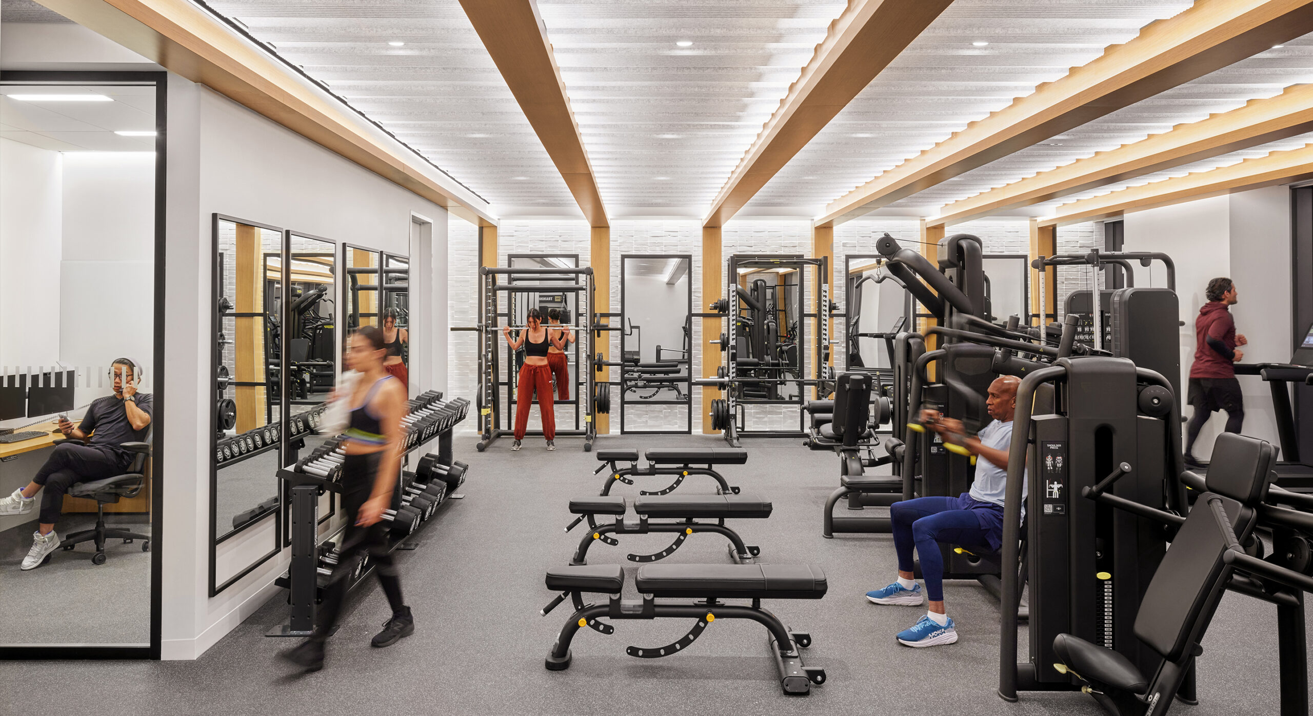
Workplace amenities include a conference center on the top two floors, a cafeteria and staffed coffee bar, a fitness center, and two spectacular roof terraces with outdoor lighting that highlights the landscaping and seating, along with a color-changing lighting feature on 20 floors with intentional carveouts based on architectural elevations.